
Facility Design & Layout
Facilities designed for compliance, flow and operability
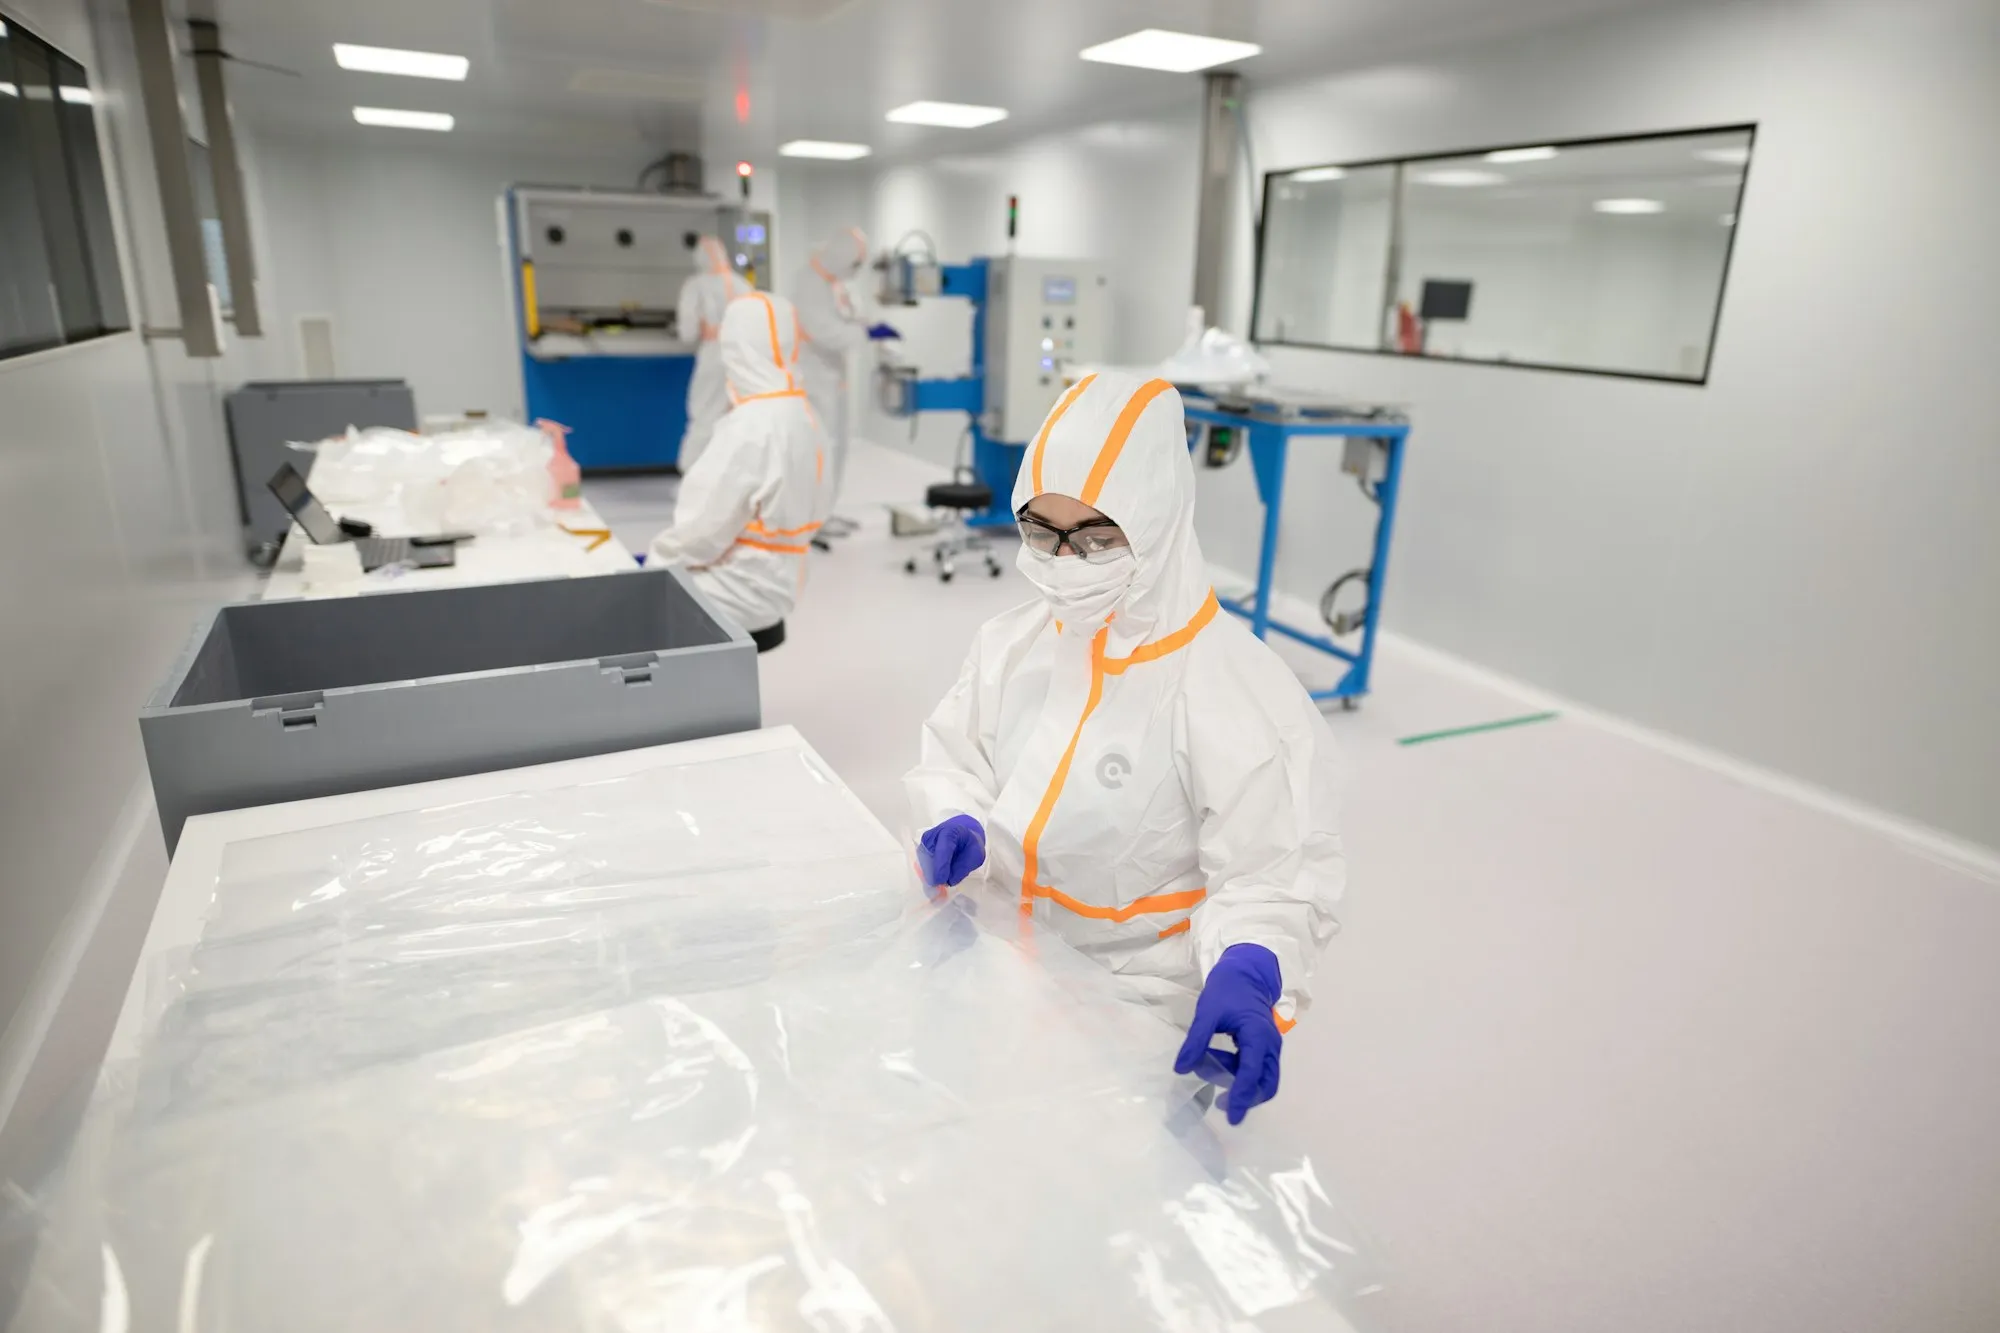
We develop facility concepts, layouts and utility designs that support efficient, compliant operations.
Outcome
Layouts and designs that support both regulatory compliance and day-to-day operational efficiency.
What we deliver
- Concept and schematic design
- Facility layout and personnel / material / waste flow
- Cleanroom and containment design (including PC2 and ISO classifications)
- Utility systems design support (WFI, pure steam, HVAC, compressed gases, etc.)
- User Requirement Specifications (URS)
- Design reviews against TGA, PIC/S, FSANZ, OGTR and relevant standards
- 2D and 3D drafting and visualisation support
Have a project on the horizon?
Australia-wide · Director-led · Practical · Independent
Contact us about your project